
Back
D3
$1,499
• Lease term: Annual (08/13/2027 - 07/28/2028)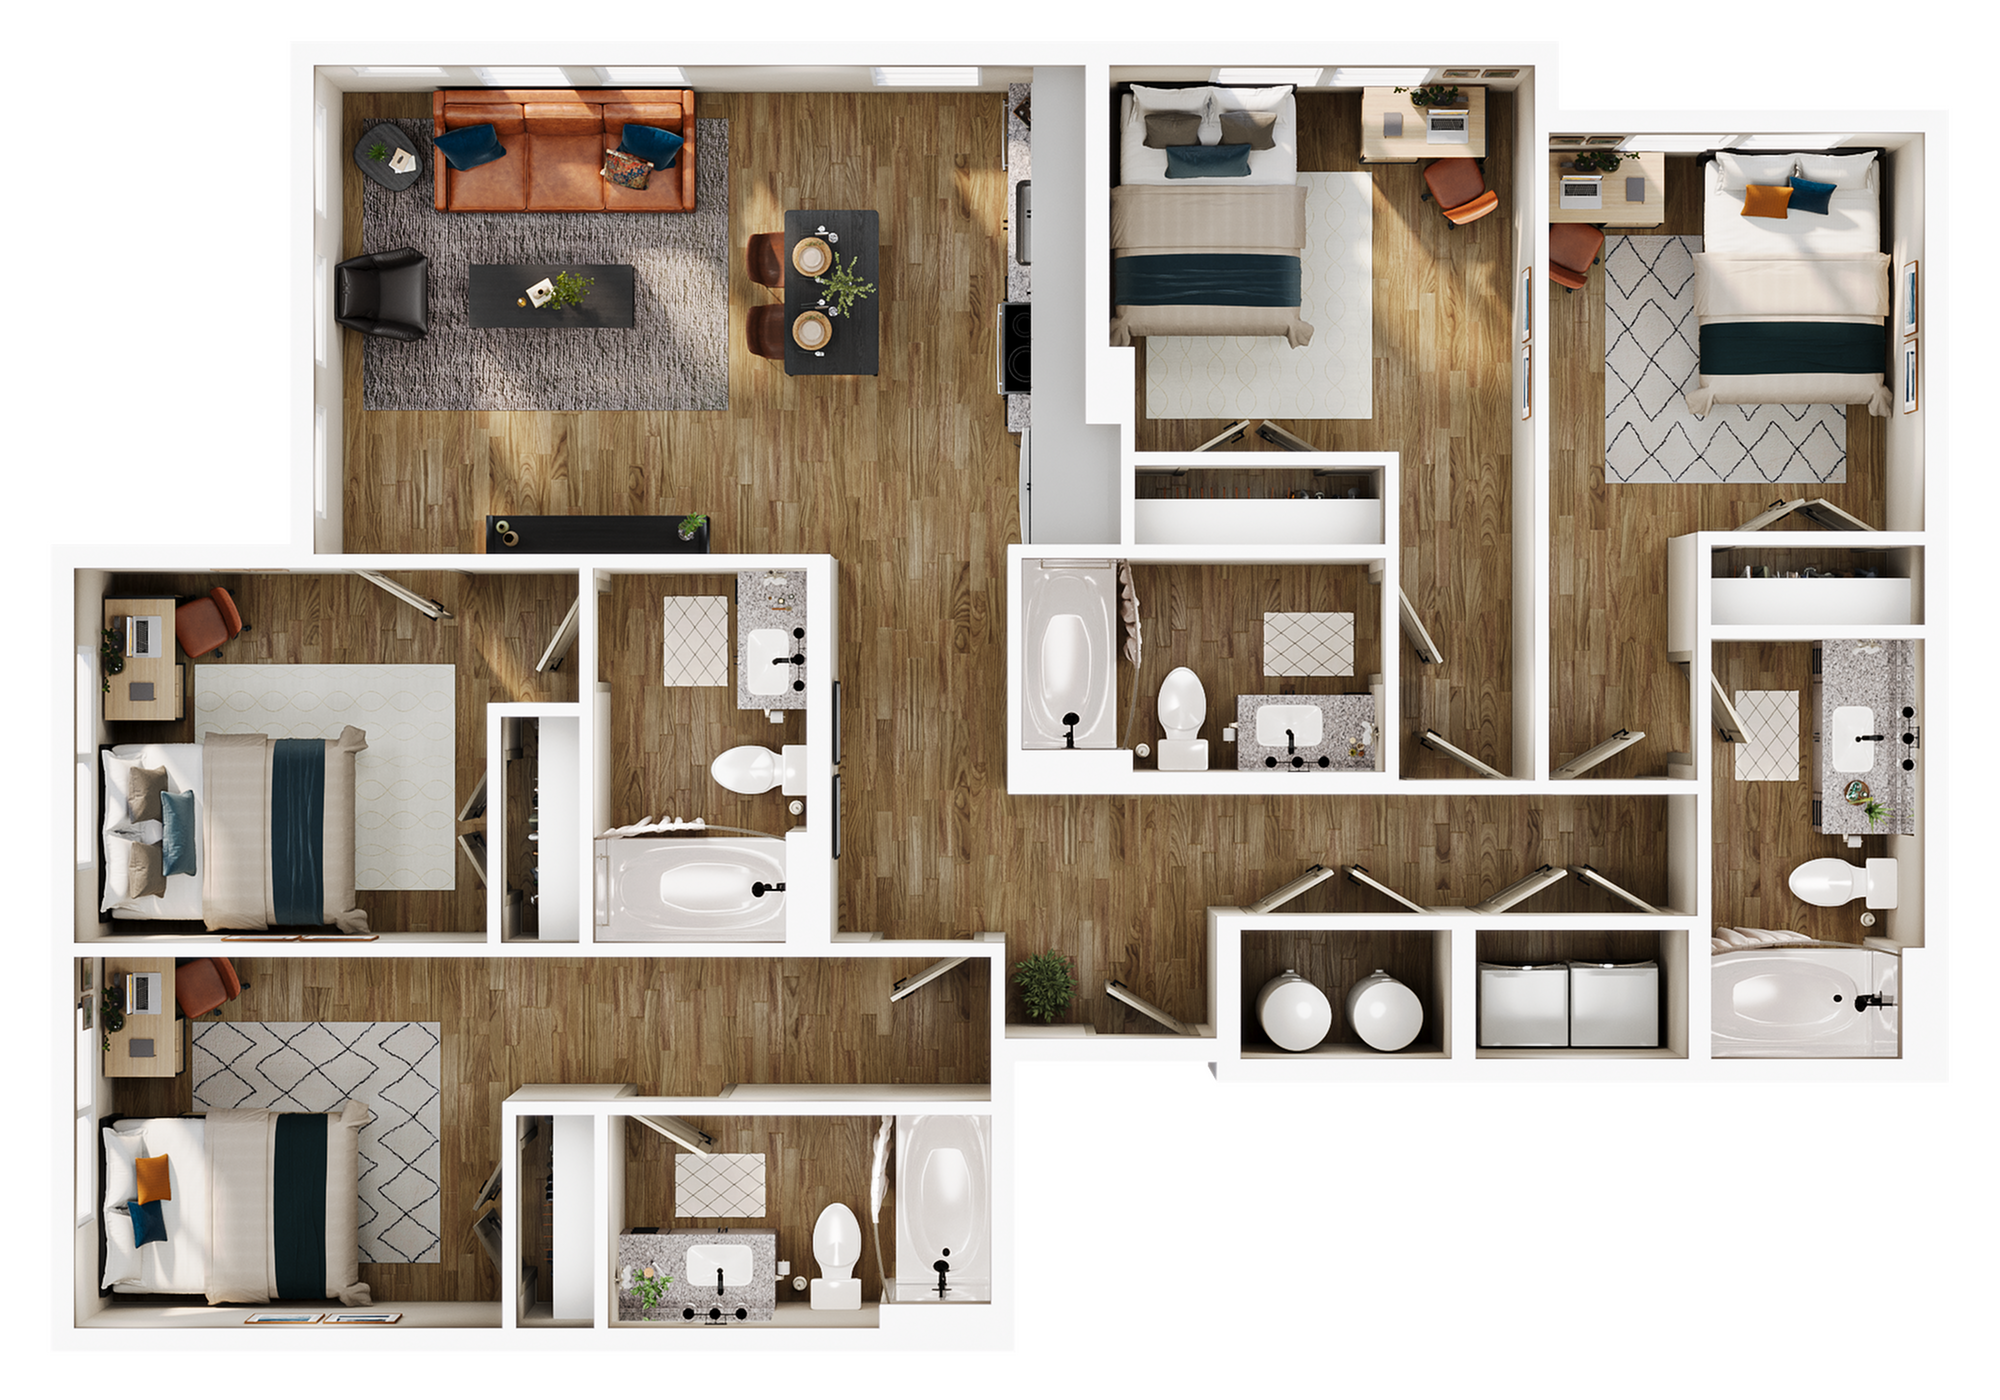
/
D3
4 bed
4 bath
1,410
SqFt
Floor plan overview
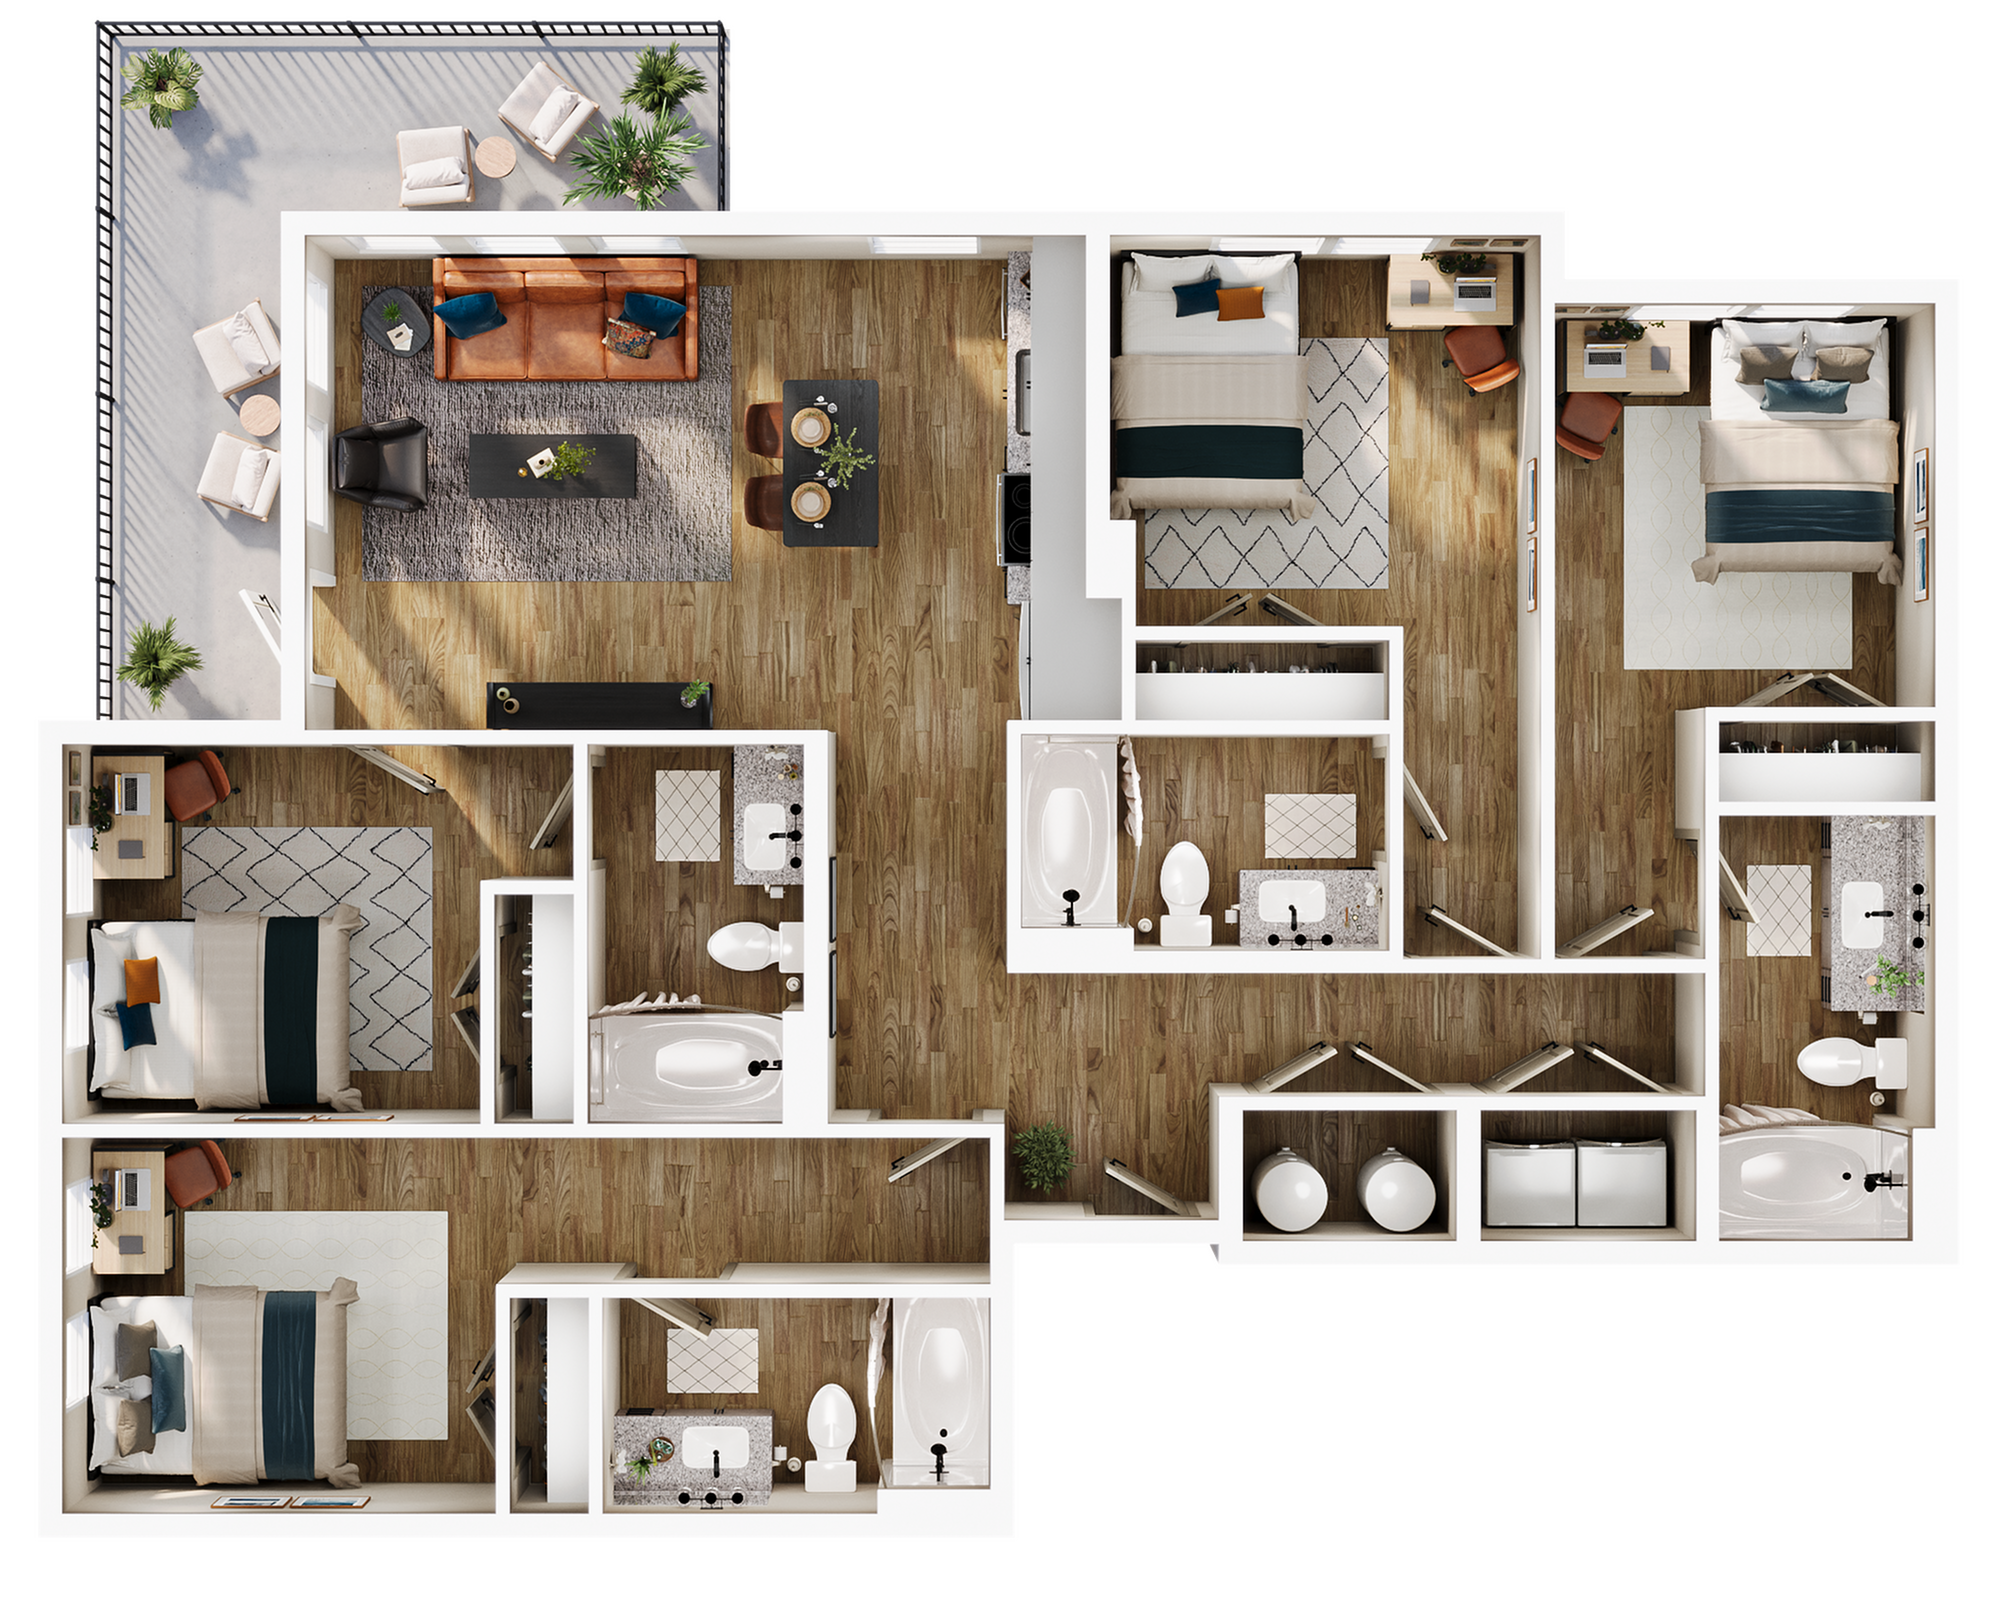
The D3 Floor Plan offers a remarkably convenient living experience in Winston-Salem. Spanning a consistent 1410 sq ft, this residence features four well-structured bedrooms and four private baths designed to accommodate contemporary lifestyles. Enjoy amenities such as a spacious living area perfect for entertaining, a fully-equipped kitchen that meets culinary aspirations, and in-unit laundry that simplifies daily routines. The residence is thoughtfully crafted to offer an innovative blend of function and style. Contact us today to schedule your tour of this exceptional floor plan and experience the unique lifestyle it offers.
$1,499
Lease term: Annual (08/13/2027 - 07/28/2028)
2
Space Options Available
4/4
Beds/Baths
1,410
SqFt
Frequently Asked Questions
The D3 floor plan features 4 bedrooms and 4 bathrooms.
What is the square footage of the D3 floor plan?
The D3 floor plan is approximately 1,410 square feet. Actual square footage may vary by unit.
Does the D3 floor plan at Creekside at The Grounds allow pets?
Pet information is available for Creekside at The Grounds. Please refer to the property's pet policy page for full details on pet allowances and any applicable fees.